

 Listing Courtesy of: MichRic / Listed By: Tammy Kerr, Better Homes And Gardens Real Estate Connections
 2535 52nd Street Fennville, MI 49408
Pending (56 Days)
$699,000 (USD)
Description
MLS #:
26030735
26030735
Taxes
$2,004
$2,004
Lot Size
10 acres
10 acres
Type
Single-Family Home
Single-Family Home
Year Built
1998
1998
County
Allegan County
Allegan County
Listed By
Tammy Kerr, Better Homes And Gardens Real Estate Connections
Source
MichRic
Last checked Aug 15 2026 at 9:20 AM GMT+0000
MichRic
Last checked Aug 15 2026 at 9:20 AM GMT+0000
Bathroom Details
- Full Bathrooms: 3
Interior Features
- Range
- Dishwasher
- Refrigerator
- Oven
- Garage Door Opener
- Lp Tank Rented
- Hot Tub Spa
- Washer
- Dryer
- Pantry
- Water Softener Owned Ceiling Fan(s)
- Center Island
- Broadband
Lot Information
- Wooded
- Recreational
Property Features
- Fireplace: Wood Burning
- Fireplace: Living Room
Heating and Cooling
- Forced Air
- Central Air
Basement Information
- Full
- Walk-Out Access
Flooring
- Carpet
- Wood
Exterior Features
- Vinyl Siding
Utility Information
- Sewer: Septic Tank
Garage
- Attached Garage
Parking
- Attached
- Garage Door Opener
- Garage Faces Front
Stories
- 2.00000000
Living Area
- 3,242 sqft
Location
Estimated Monthly Mortgage Payment
*Based on Fixed Interest Rate withe a 30 year term, principal and interest only
Listing price
Down payment
%
Interest rate
%Mortgage calculator estimates are provided by Better Homes and Gardens Real Estate LLC and are intended for information use only. Your payments may be higher or lower and all loans are subject to credit approval.
Disclaimer: Copyright 2026 Michigan Regional Information Center (MichRIC). All rights reserved. This information is deemed reliable, but not guaranteed. The information being provided is for consumers’ personal, non-commercial use and may not be used for any purpose other than to identify prospective properties consumers may be interested in purchasing. Data last updated 8/15/26 02:20



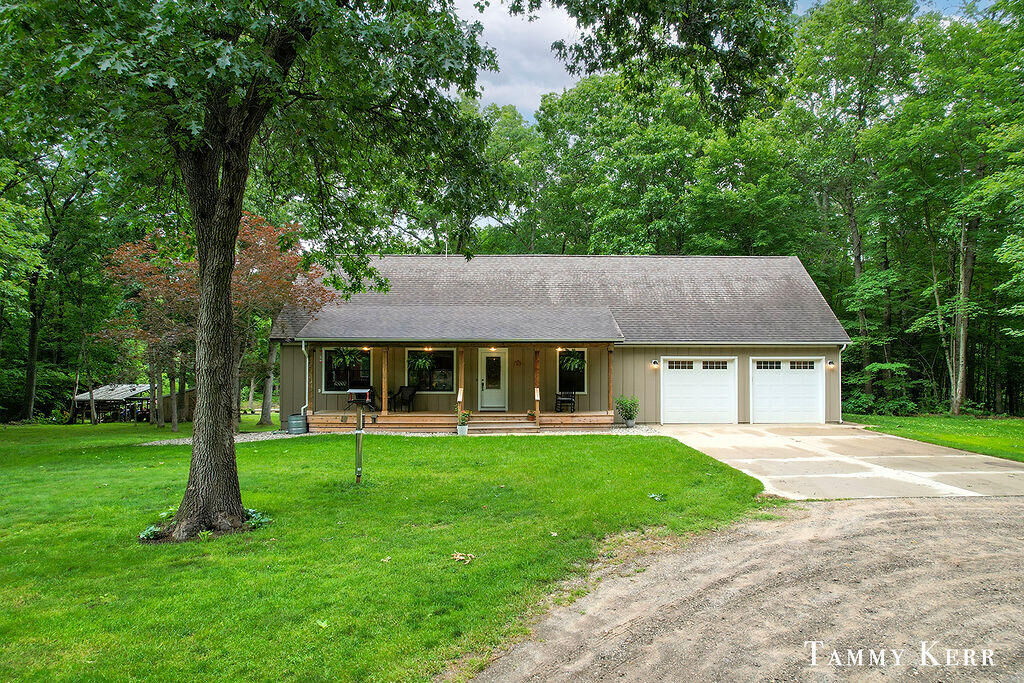
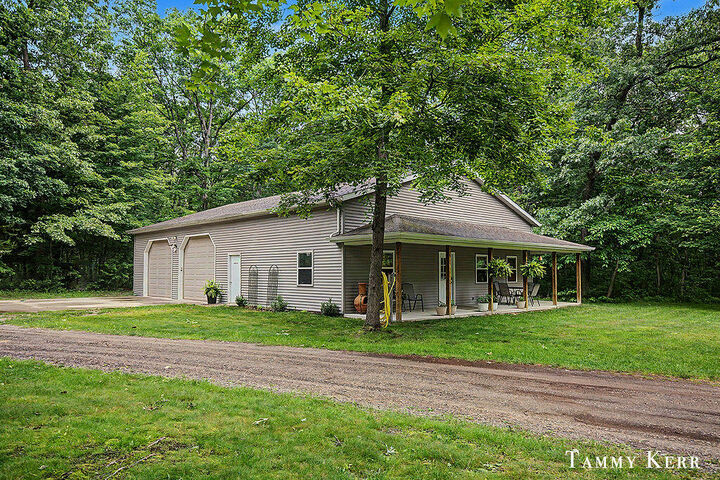
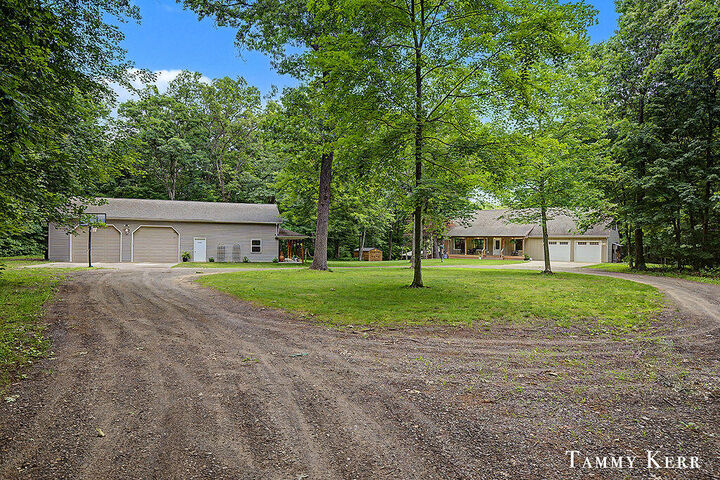
The walkout finished lower level offers a large recreational room, ideal for family fun or game nights. The attached 2 stall garage provides ample storage, while the impressive 40 x 60 pole barn with high ceilings is perfect for RVs, boats, or extra toys, and includes enough space for a guest area, man cave, or workout room.
Spend evenings on the patio overlooking your fully stocked pond, where you can catch bluegill, perch, and more! Enjoy cool nights with a private hot tub to unwind in and a handy shed for fire wood and additional storage, this home is a must-see. Don't miss the chance to own this extraordinary property! Road is on the schedule to be paved in 2027