

 Listing Courtesy of: MichRic / Listed By: Tammy Kerr, Better Homes And Gardens Real Estate Connections
 702 Golfview Drive Douglas, MI 49406
Active (53 Days)
$3,990,000 (USD)
Description
MLS #:
26035584
26035584
Taxes
$26,342
$26,342
Lot Size
1.3 acres
1.3 acres
Type
Condo
Condo
Year Built
2019
2019
County
Allegan County
Allegan County
Listed By
Tammy Kerr, Better Homes And Gardens Real Estate Connections
Source
MichRic
Last checked Sep 5 2026 at 12:18 AM GMT+0000
MichRic
Last checked Sep 5 2026 at 12:18 AM GMT+0000
Bathroom Details
- Full Bathrooms: 4
- Half Bathrooms: 2
Interior Features
- Dishwasher
- Microwave
- Refrigerator
- Garage Door Opener
- Central Vacuum
- Hot Tub Spa
- Wet Bar
- Humidifier
- Washer
- Disposal
- Dryer
- Pantry
- Double Oven
- Bar Fridge
- Cooktop
- Water Softener Owned Ceiling Fan(s)
- Center Island
- Broadband
Lot Information
- Wooded
- Cul-De-Sac
- Site Condo
- Ravine
Property Features
- Fireplace: Gas Log
- Fireplace: Other
- Fireplace: Wood Burning
- Fireplace: Family Room
- Fireplace: Living Room
Heating and Cooling
- Forced Air
- In Floor Radiant Heat
- Central Air
Basement Information
- Daylight
- Full
Pool Information
- In Ground
Homeowners Association Information
- Dues: $949
Flooring
- Carpet
- Tile
Exterior Features
- Other
- Wood Siding
Utility Information
- Sewer: Public
School Information
- Elementary School: Douglas Elementary School
- Middle School: Saugatuck Middle School
- High School: Saugatuck High School
Garage
- Attached Garage
Parking
- Attached
- Detached
- Garage Door Opener
- Garage Faces Side
- Garage Faces Front
Stories
- 1.00000000
Living Area
- 4,548 sqft
Location
Estimated Monthly Mortgage Payment
*Based on Fixed Interest Rate withe a 30 year term, principal and interest only
Listing price
Down payment
%
Interest rate
%Mortgage calculator estimates are provided by Better Homes and Gardens Real Estate LLC and are intended for information use only. Your payments may be higher or lower and all loans are subject to credit approval.
Disclaimer: Copyright 2026 Michigan Regional Information Center (MichRIC). All rights reserved. This information is deemed reliable, but not guaranteed. The information being provided is for consumers’ personal, non-commercial use and may not be used for any purpose other than to identify prospective properties consumers may be interested in purchasing. Data last updated 9/4/26 17:18



Inside, the 4,548-square-foot residence feels both disciplined and expressive. Pale oak floors, custom Van Enk cabinetry, graphic tile, sculptural lighting, and thoughtfully selected details bring warmth and personality to the clean architectural lines. The Miele kitchen, with a built-in coffee center and secondary prep area, flows into the dining area and fireside family room, then opens to a four-seasons living room overlooking the pool. The result is an effortless progression from indoors to out. The main-floor primary suite includes a tailored bath, dressing room, and private laundry. Beside it, a glass-wrapped sitting room with a fireplace frames the treetops, meadow, and harbor beyond. Three additional bedrooms, an exercise room, and a glass-enclosed wine room extend the home on the lower level.
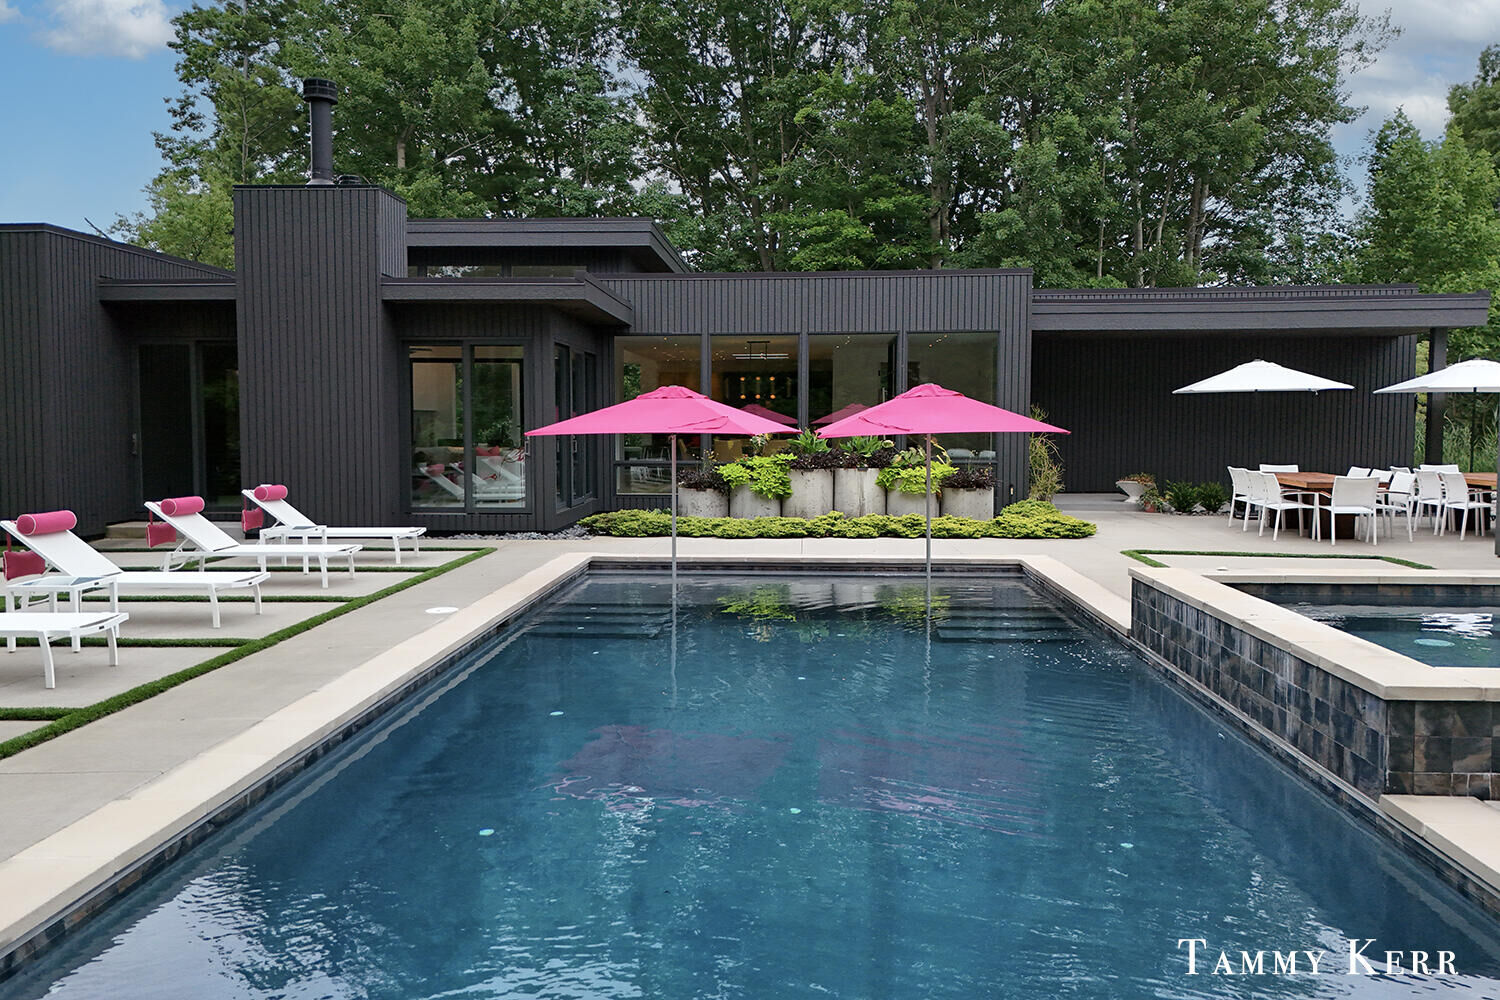
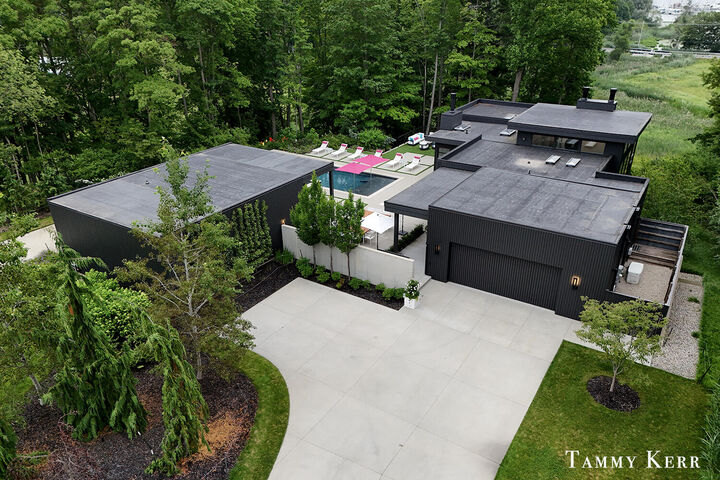
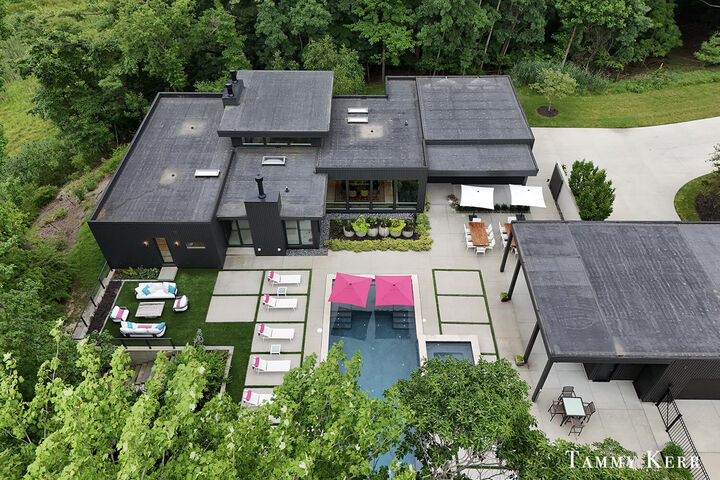
Outside, the architecture forms a private entertaining courtyard centered on a 16-by-40-foot pool with a sun shelf and automatic cover. A raised spa, outdoor kitchen, layered gardens, and multiple dining and lounge areas create a series of open-air rooms. Across the pool, a separate pavilion incorporates a covered bar, heated half bath, and two-stall garage.
Crestron automation, integrated Sonos audio, radiant heat in select spaces, spray-foam insulation, Aprilaire ventilation, and comprehensive water filtration quietly support the experience. The finished, heated attached garage adds two electric-vehicle charging stations.
Artful, private, and highly individual, this is a distinctive expression of modern living in Douglas.
SQUARE FOOTAGE CALCULATE INCLUDES 625-SQUARE-FOOT GARAGE, REFERENCE FLOOR PLAN FOOTNOTES FOR ADDITIONAL DETAIL.