

 Listing Courtesy of: MichRic / Listed By: Tammy Kerr, Better Homes And Gardens Real Estate Connections
 2093 Capital Avenue SW Battle Creek, MI 49015
Pending (12 Days)
$499,000 (USD)
Description
MLS #:
26040253
26040253
Taxes
$4,799
$4,799
Lot Size
1.04 acres
1.04 acres
Type
Single-Family Home
Single-Family Home
Year Built
1922
1922
County
Calhoun County
Calhoun County
Listed By
Tammy Kerr, Better Homes And Gardens Real Estate Connections
Source
MichRic
Last checked Aug 15 2026 at 9:20 AM GMT+0000
MichRic
Last checked Aug 15 2026 at 9:20 AM GMT+0000
Bathroom Details
- Full Bathrooms: 2
Interior Features
- Range
- Dishwasher
- Microwave
- Refrigerator
- Freezer
- Garage Door Opener
- Wet Bar
- Washer
- Disposal
- Dryer
- Eat-In Kitchen
- Bar Fridge
- Water Softener Owned Ceiling Fan(s)
- Center Island
Lot Information
- Wooded
- Ravine
Property Features
- Fireplace: Wood Burning
- Fireplace: Living Room
Heating and Cooling
- Hot Water
- Central Air
- Attic Fan
Basement Information
- Full
Flooring
- Carpet
- Tile
- Wood
Exterior Features
- Stucco
Utility Information
- Sewer: Public
Garage
- Attached Garage
Parking
- Attached
- Garage Door Opener
- Garage Faces Side
Stories
- 2.00000000
Living Area
- 4,111 sqft
Location
Estimated Monthly Mortgage Payment
*Based on Fixed Interest Rate withe a 30 year term, principal and interest only
Listing price
Down payment
%
Interest rate
%Mortgage calculator estimates are provided by Better Homes and Gardens Real Estate LLC and are intended for information use only. Your payments may be higher or lower and all loans are subject to credit approval.
Disclaimer: Copyright 2026 Michigan Regional Information Center (MichRIC). All rights reserved. This information is deemed reliable, but not guaranteed. The information being provided is for consumers’ personal, non-commercial use and may not be used for any purpose other than to identify prospective properties consumers may be interested in purchasing. Data last updated 8/15/26 02:20



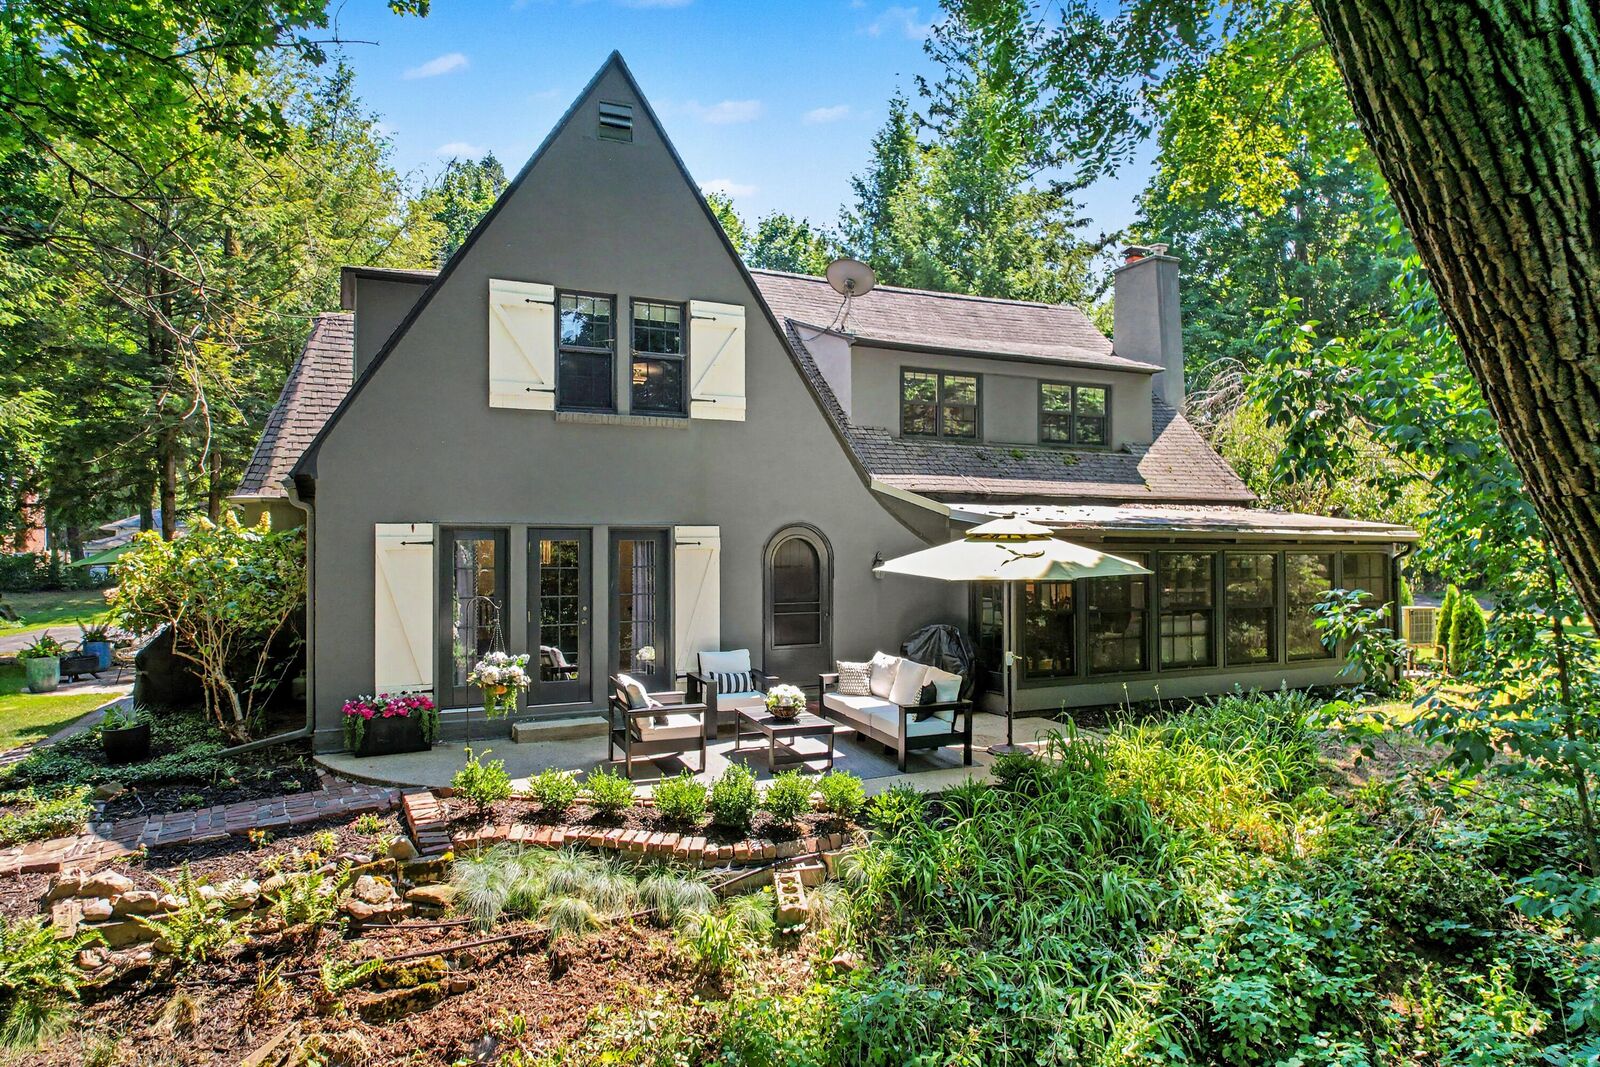
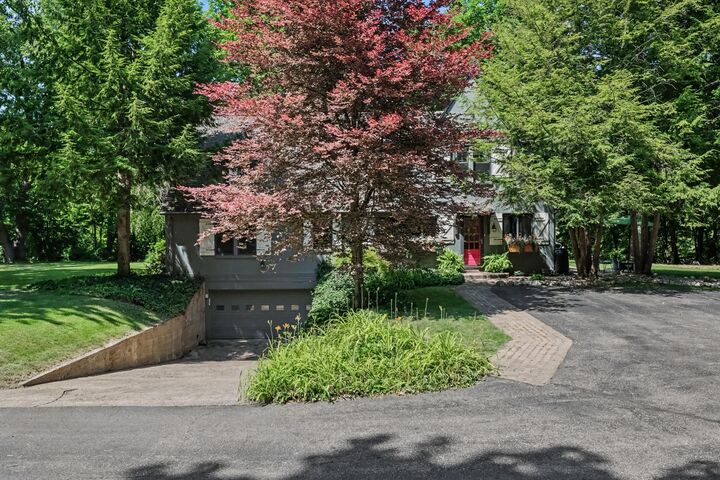
Beyond the glass, layered gardens and wooded views frame a series of intimate patios. A drive-under attached garage, basement family room and dedicated laundry add everyday practicality to this singular home on 1.035 acres in Lakeview School District. The floor plan offers remarkable versatility across four levels. The main level gathers kitchen, dining and living spaces around a graceful central stair, complemented by a private office, full bath and primary bedroom. Upstairs, features three additional bedrooms, a full bath and a light-filled family landing; the tucked-away loft above offers a memorable studio, reading room or creative retreat.
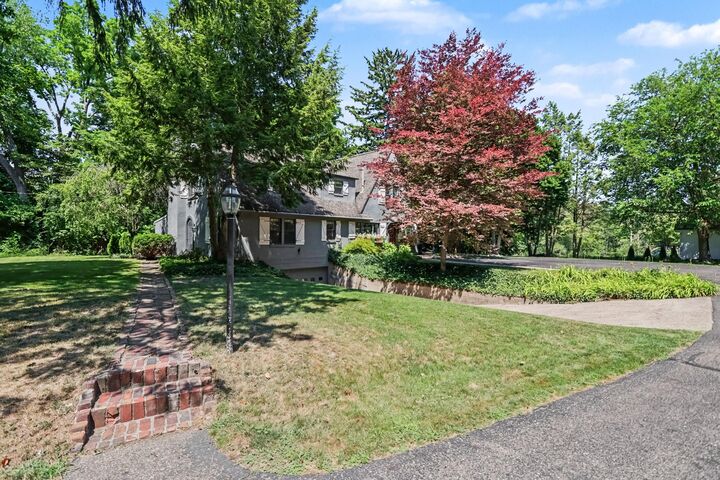
The lower level expands the home's utility with a family area, laundry room, generous storage and direct access to the attached garage. Outdoors, lawns, mature plantings and multiple garden rooms create a setting that feels private yet connected to Battle Creek conveniences. Public records list a 1922 build date, R1A zoning and Lakeview School District. Buyers should independently verify measurements, square footage and all material information. Licensed Listing broker is related to seller. Seller reserves rod and drapes in dining room