Search
Leave a Message
Thank you for your message. We will be in touch with you shortly.
Explore Our Properties

Property Description

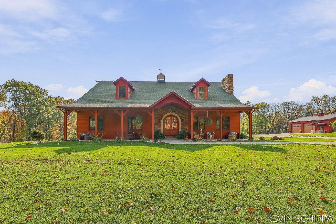
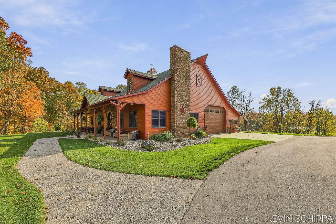
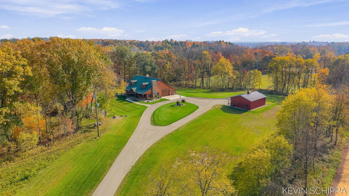
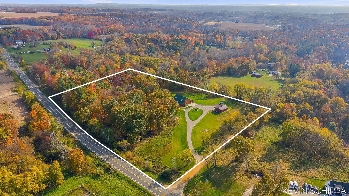
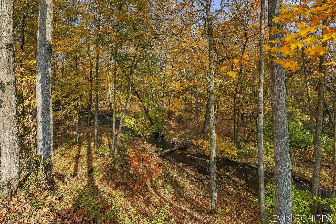
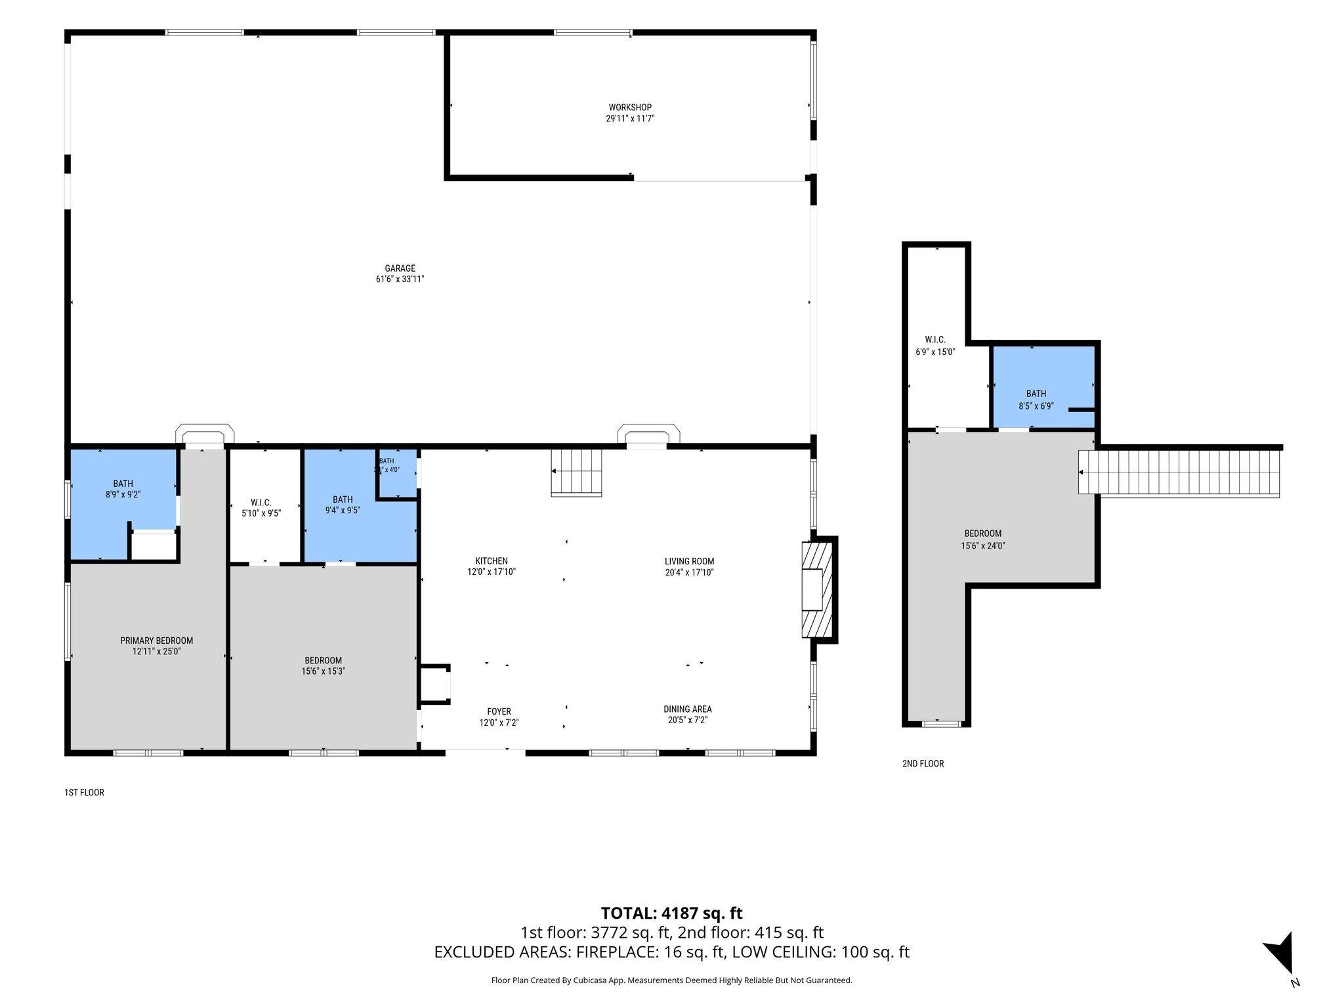
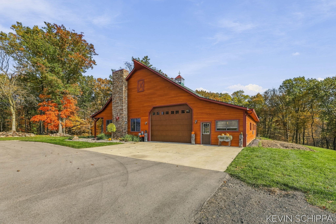
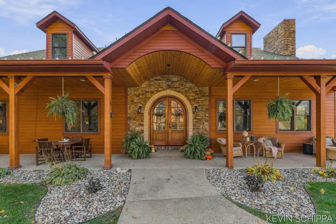
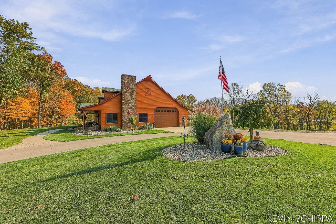
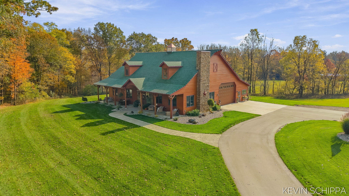
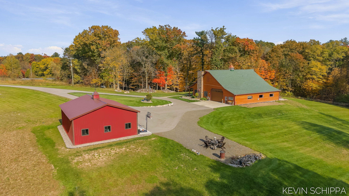
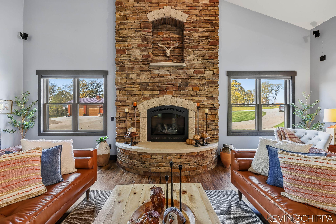
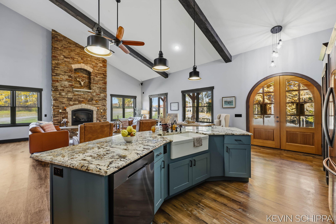
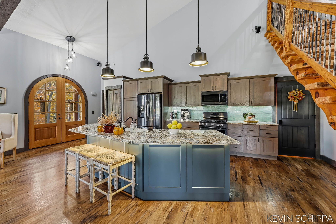
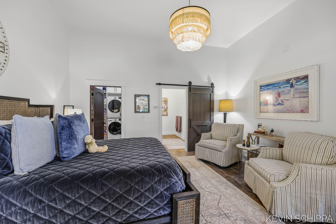
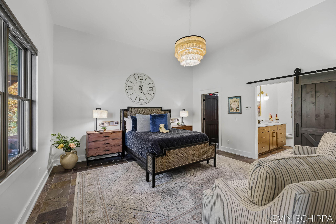
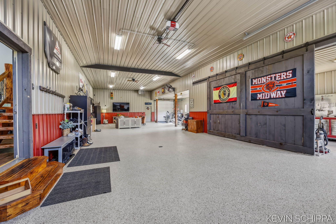
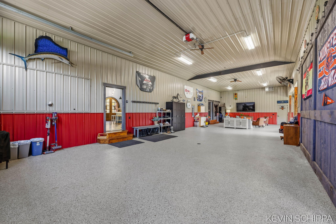
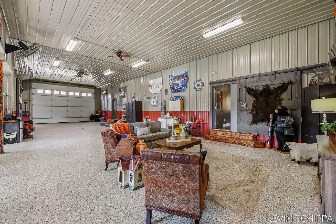
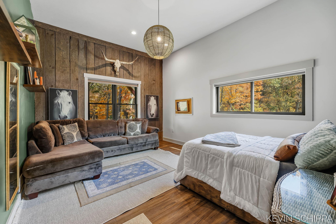
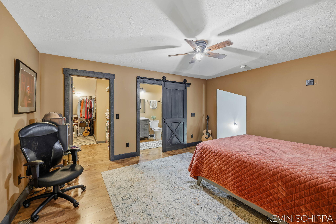
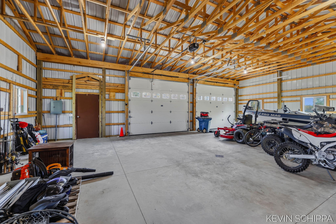
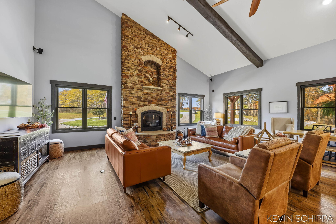
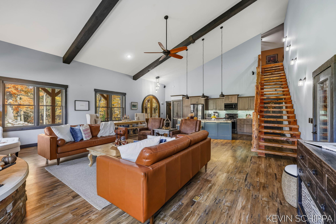
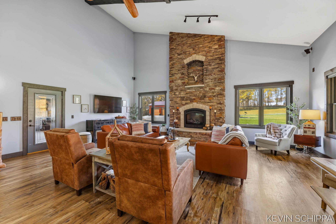
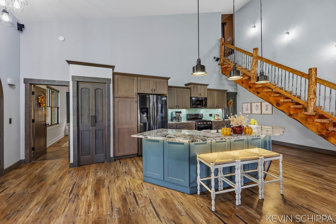
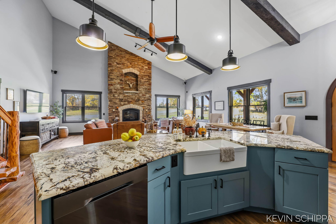
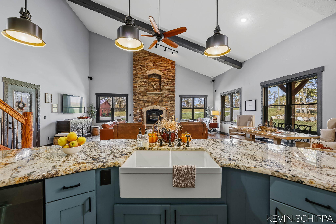
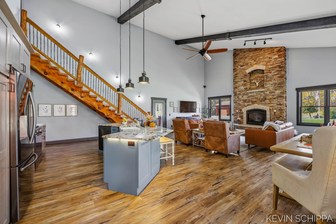
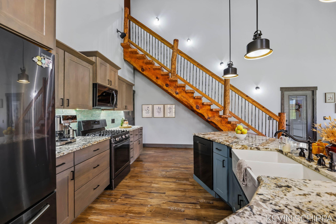
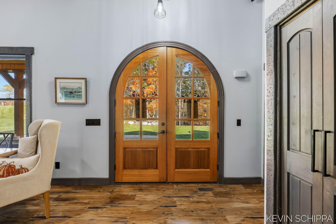
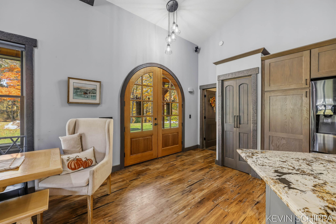
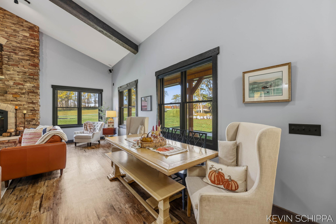
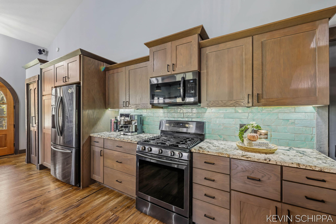
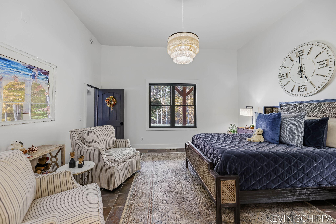
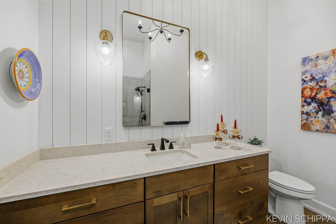
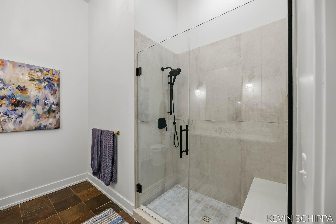
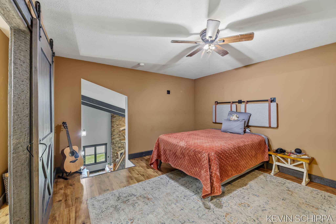
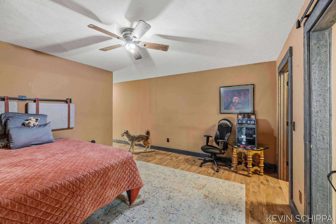
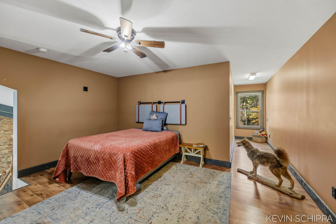
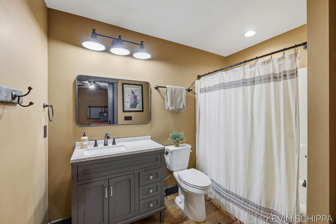
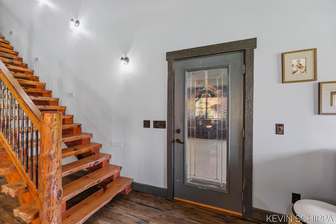
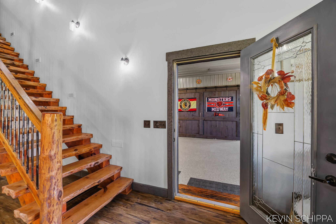
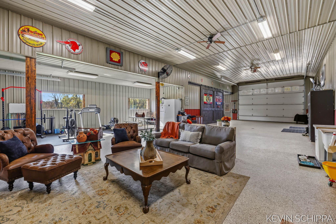
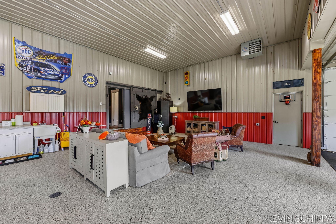
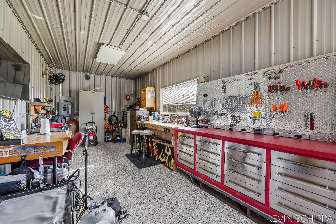
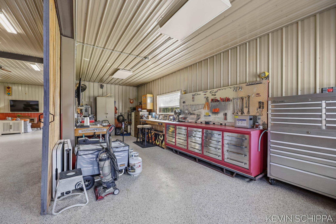
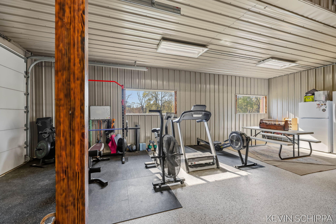
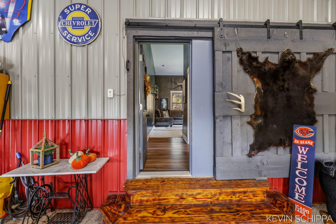
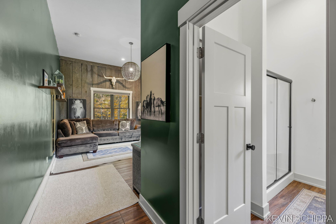
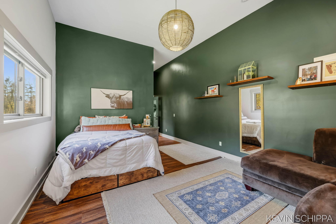
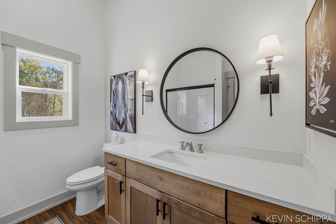
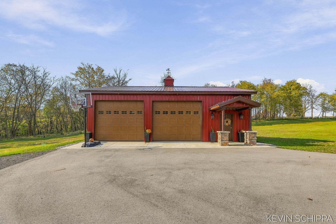
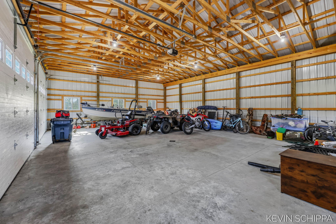
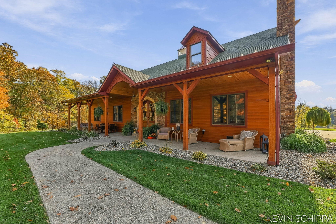
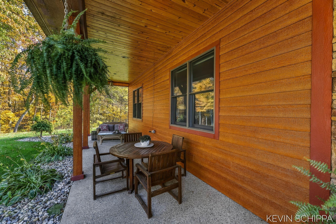
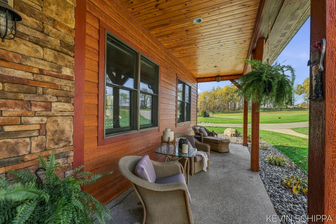
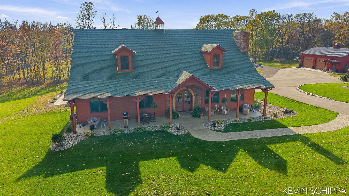
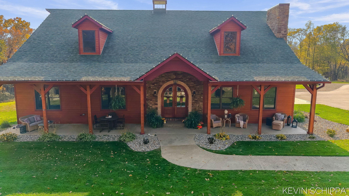
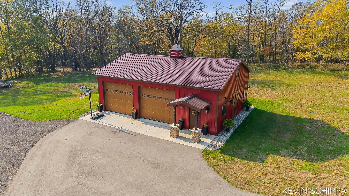
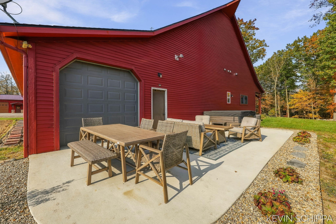
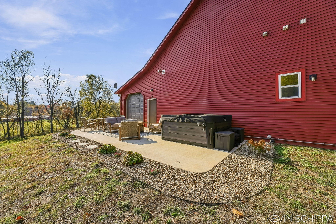
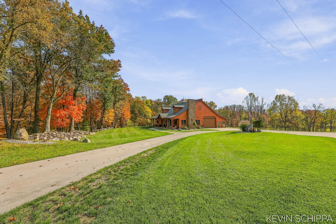
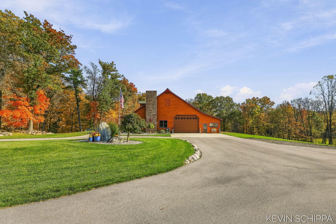
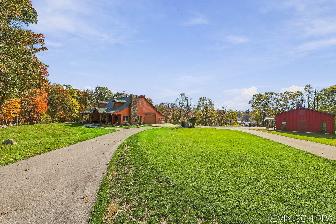
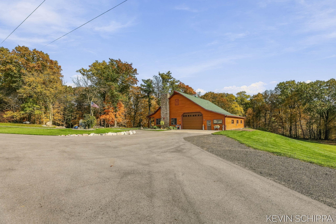
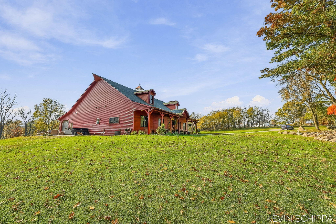
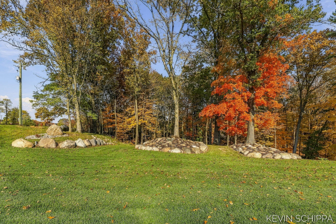
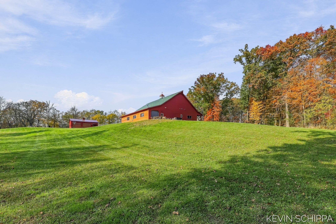
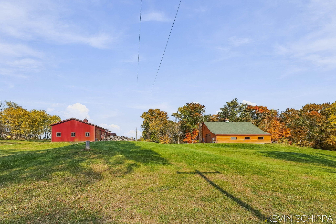
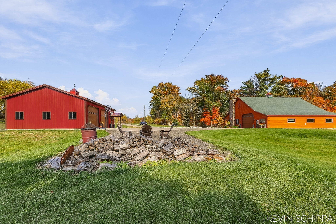
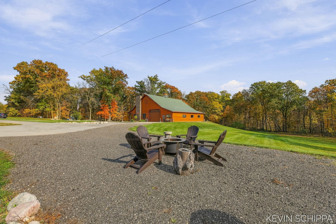
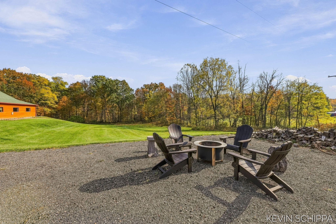
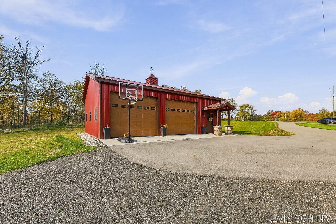
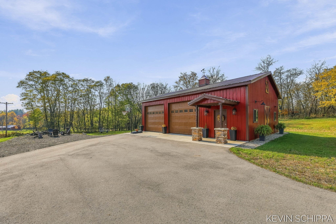
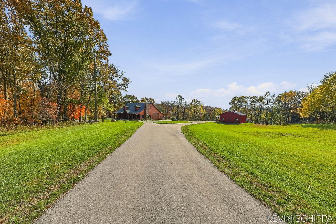
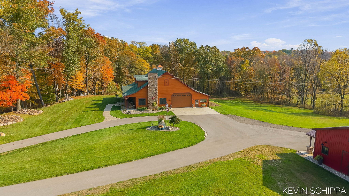
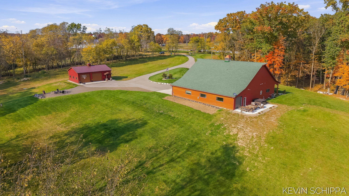
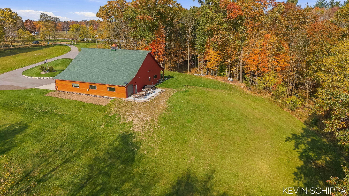
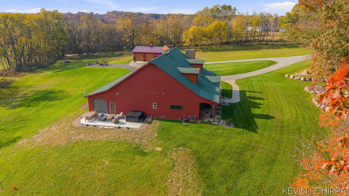
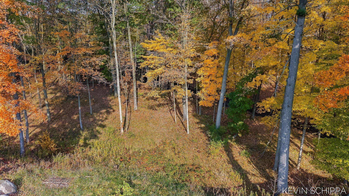
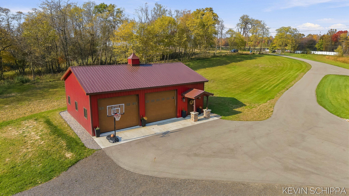
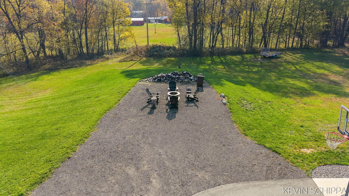
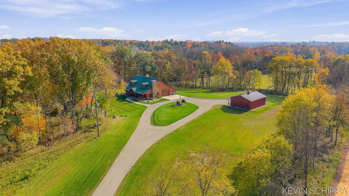
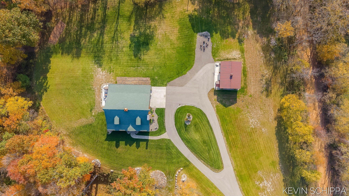
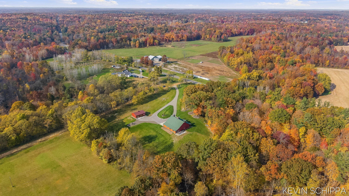
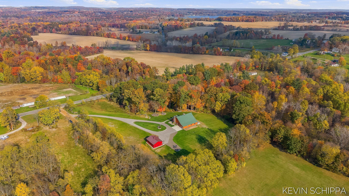
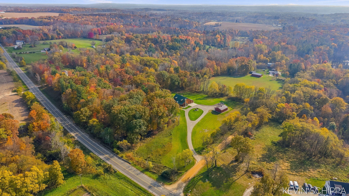
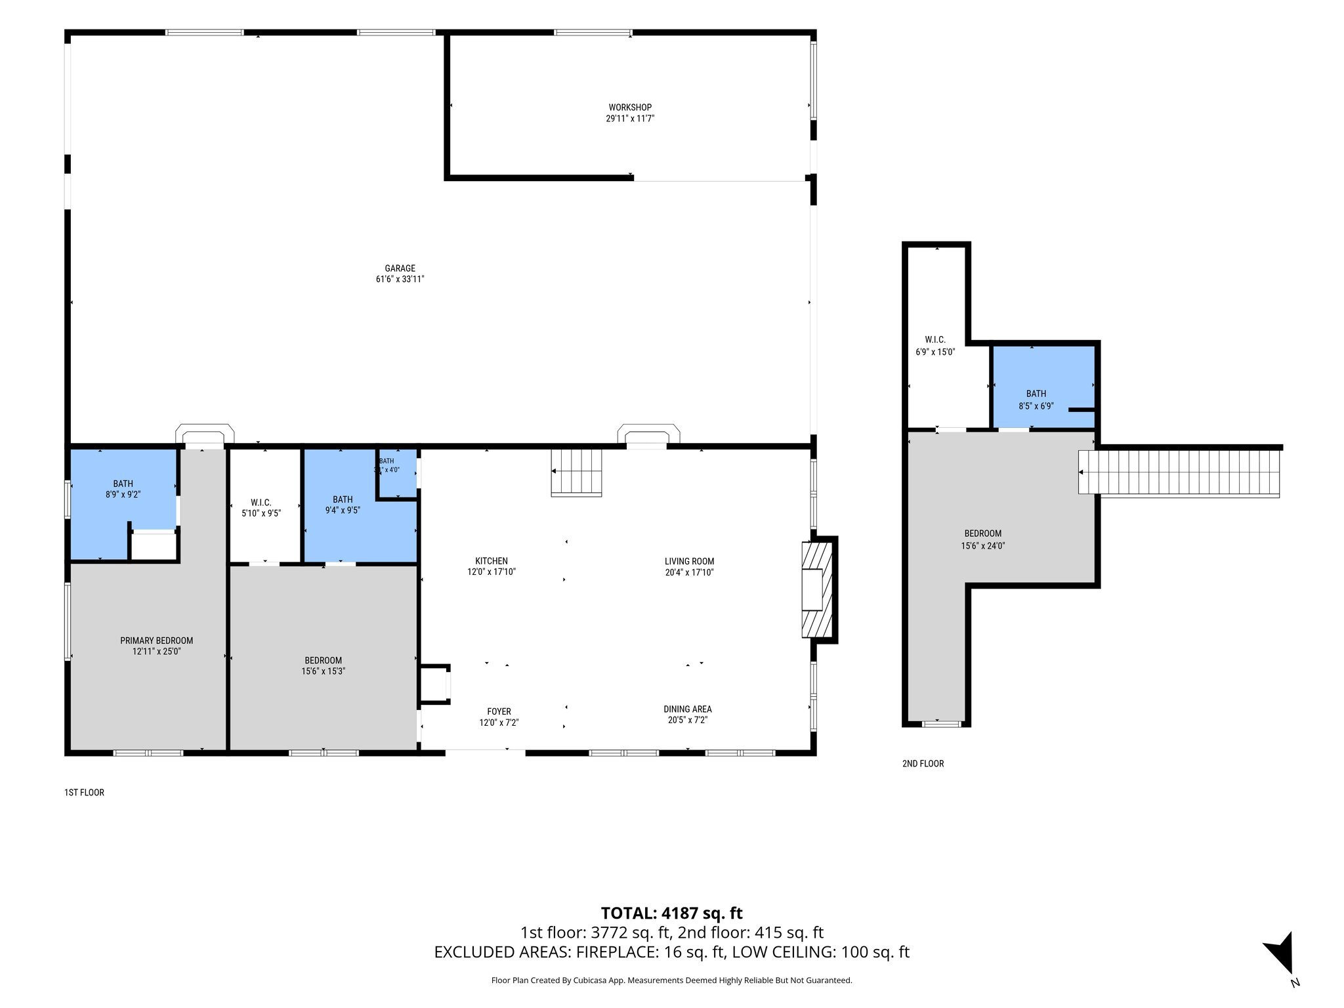
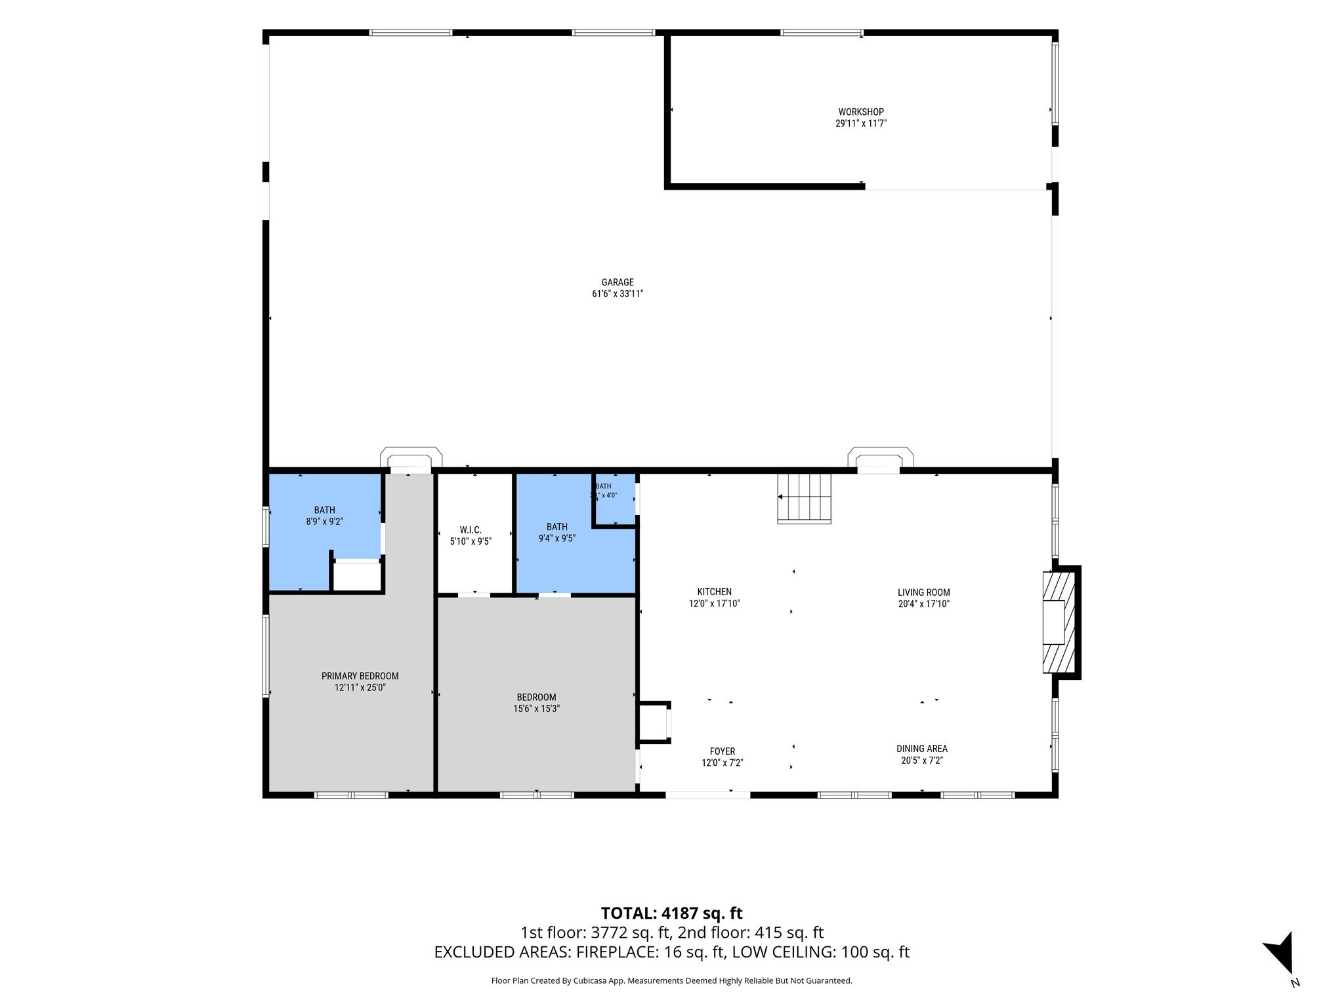
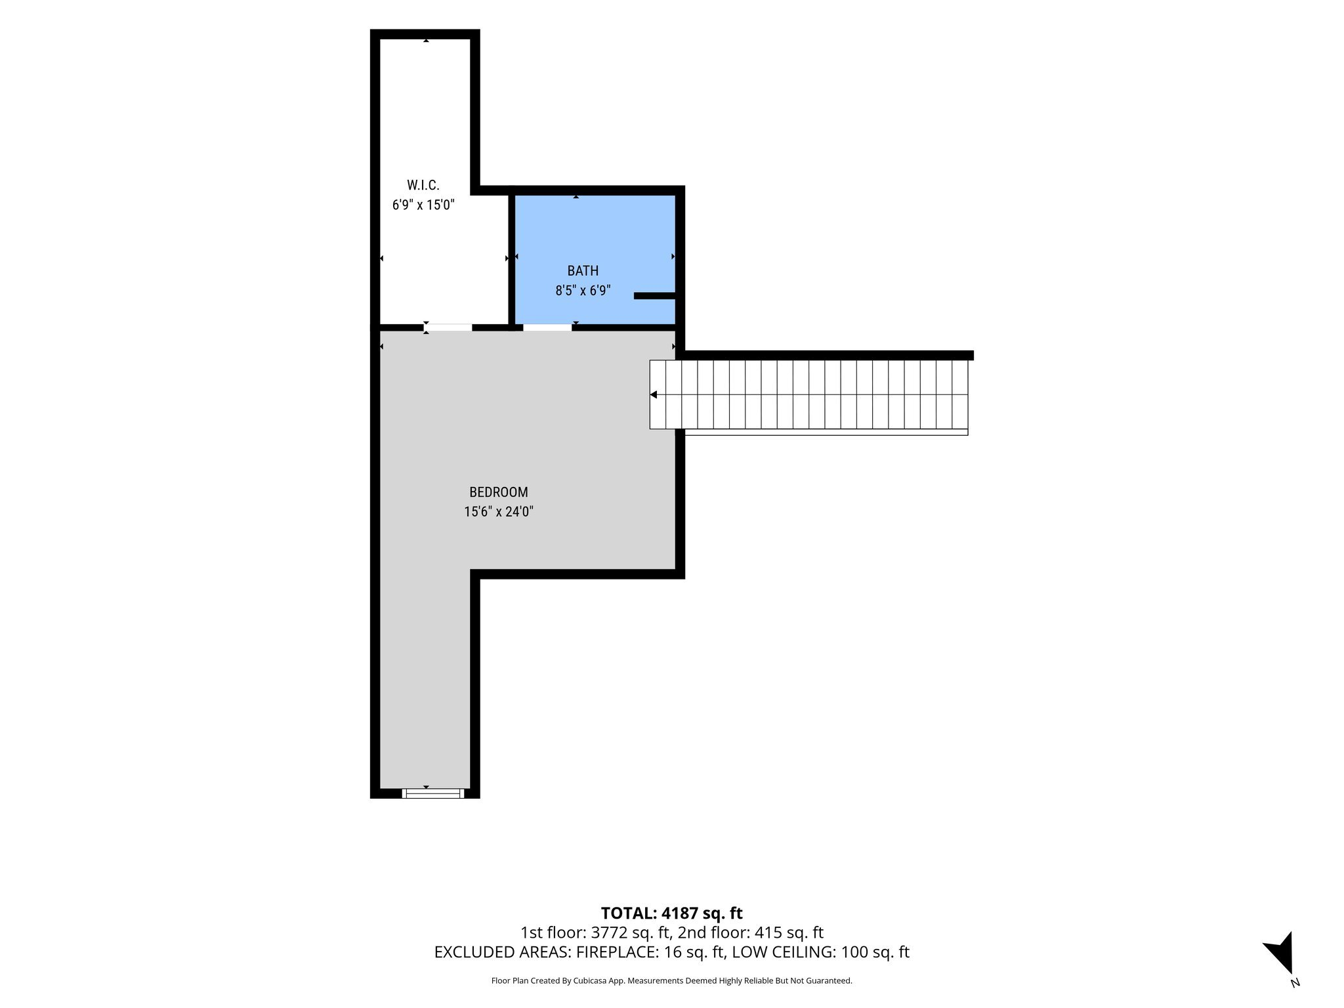
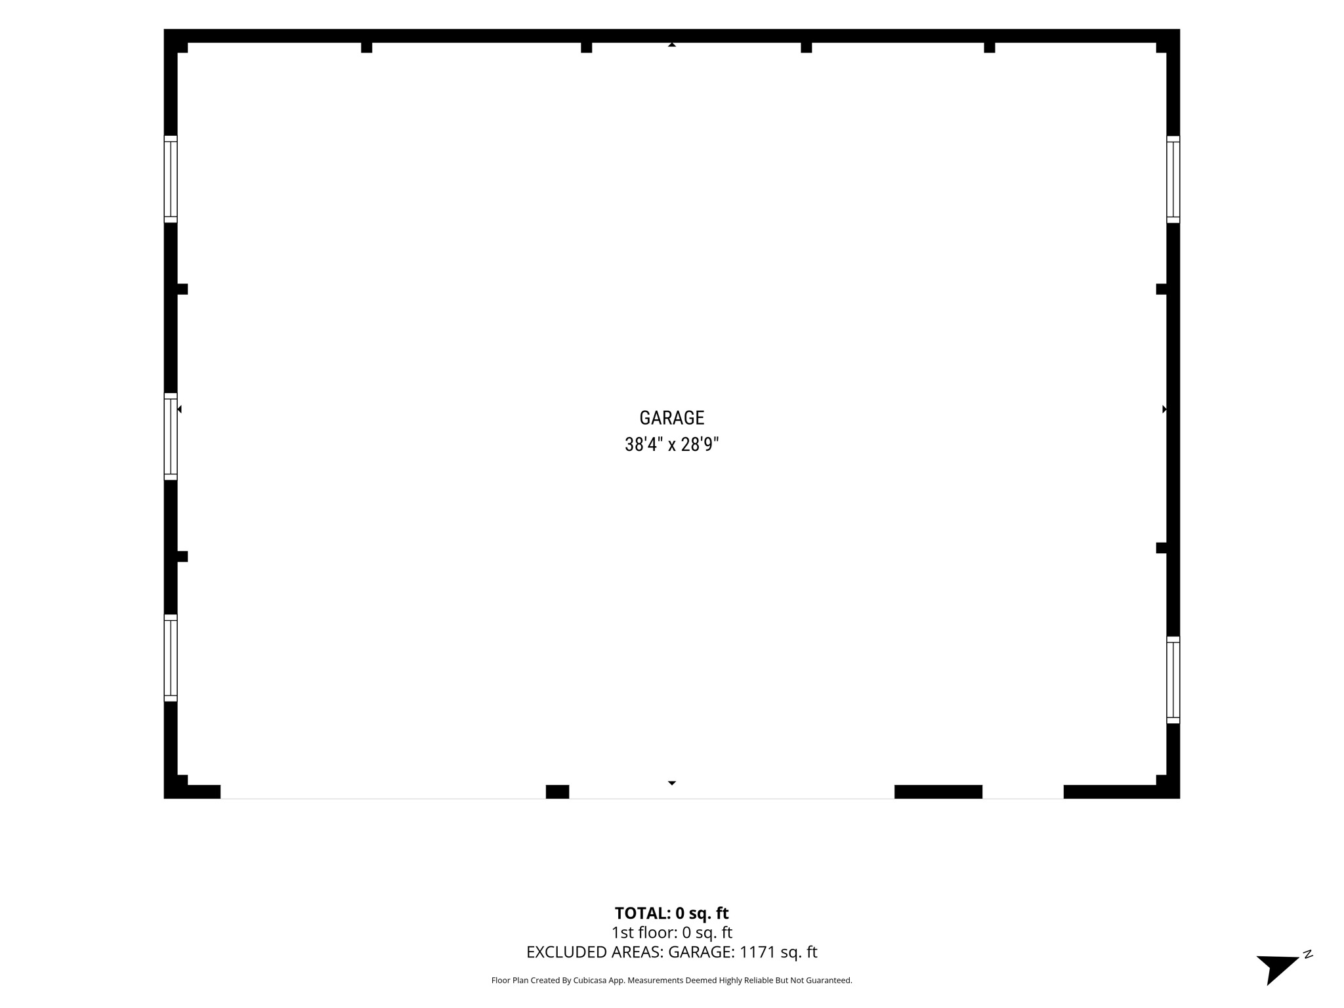
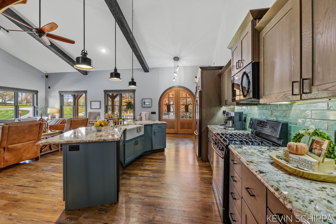
Custom-Built on 9.62 Acres with Dumont Creek Frontage, including a 30-by-40 Pole Barn, this Craftsman, Barndominium-Style Home, offers 3 bedrooms, 3 full baths, 1 half bath, and approximately 4,187 finished square feet. The open main living area features a stone fireplace, custom wood beams and woodwork, and a custom staircase. The kitchen includes a center island and eating area. The main-level primary bedroom has a full bath and walk-in closet, with an additional half bath nearby. Upstairs, a private bedroom includes its own full bath and walk-in closet. A third bedroom and full bath are located off the garage. Built to accommodate a motor home, the large garage is currently arranged with seating and game space, a workout area, and a separate tool shop with workbench. A large underground safe is located beneath the house. Enjoy the backyard from the poured patio or relax on the covered front porch with its wood-finished ceiling. 567 feet of private frontage on Dumont Creek. Along with wooded, open, and rolling land. Additional features include central air, forced-air propane heat, a well, septic system, and paved driveway.
Overview

Property Status
Active Under Contract
Lot Size
9.62 Acres
MLS ID
26057130
Property Type
Residential
Year Built
2017

Features & Amenities

Total Area
3,772 Sq.Ft.
Architecture Styles
Barndominium, Craftsman
Water Frontage
Stream/Creek
Stories
2
Garage Spaces
5.0
Water Source
Well
Roof
Shingle
Lot Features
Corner Lot, Recreational, Tillable, Wooded, Rolling Hills, Ravine
Parking
Detached, Converted Garage, Attached
Heat Type
Forced Air
Air Conditioning
Central Air
Laundry Room
Main Level
Fireplace
Living Room
Appliances
Dishwasher, Microwave, Oven, Range, Refrigerator
Other Interior Features
Ceiling Fan(s), Center Island, Eat-in Kitchen
Sewer
Septic Tank
Disability Features
Accessible Mn Flr Full Bath
School District
Allegan
Sales Price
$775,000
Real Estate Tax
$10,243/yr

Downloads

Red-brown house with a covered porch, stone entry, and detached garage across a broad lawn.

Schedule a Tour

I would love to help you see this beautiful home! As a full-service brokerage, I can help you tour. Please submit an offer, and answer questions about the buying process.

Thank you

for your interest in 2257 35th Street, Allegan, MI 49010

2257 35th Street
Navigate
2257 35th Street
explore in 3d

Mortgage Calculator

Estimate your monthly mortgage payment, including the principal and interest, property taxes, and HOA. Adjust the values to generate a more accurate rate.
$0,000 Your Payment 20 15 65
$0,000 Your Payment

Follow Me On Instagram